
Len Koogler
Owner/Partner/Broker
REALTOR®, Owner/Partner/Broker GRI, CRB, CRS, QSC (Platinum, 100% Customer Satisfaction)
(513) 753-9660 ext. 11

BEDS5
BATHS4 full
SQUARE FEET3,959
MLS#1886073
STATUSActive
PROPERTY TYPEResidential - Single Family
SUBDIVISIONLongmeadow Estates
SCHOOLLebanon
Property Description
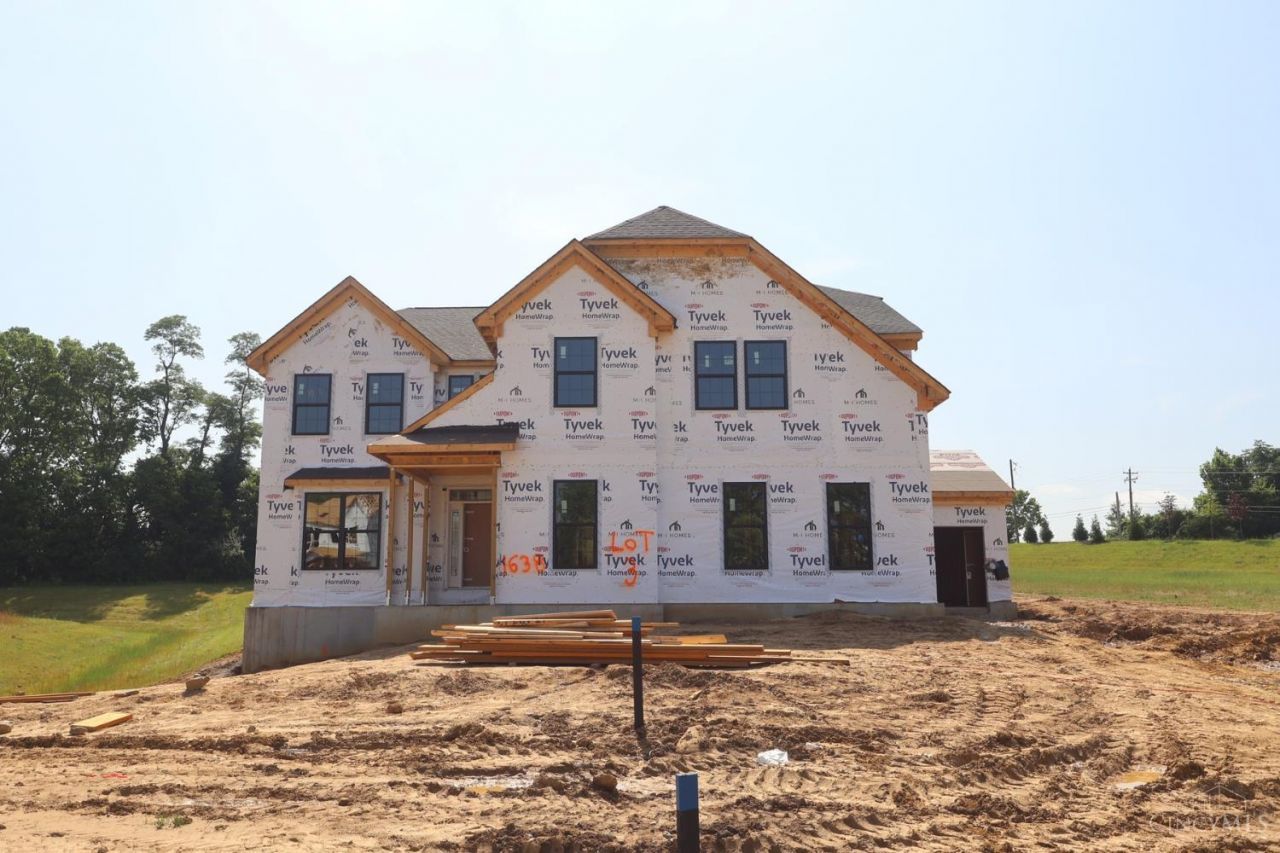
Longmeadow Estate is a new master planned community in Lebanon school district. This elegant traditional home has over 3,900 square feet of thoughtfully designed living space is ideal for entertaining. 5 beds 4 full baths, the Monroe model by M/I Homes is tailored for modern lifestyles, it blends timeless architectural with open floor plan. Every detail from the luxe kitchen, beautiful center island and butler's pantry to the natural lighting in the breakfast room with a bay window, family room with a fireplace and first floor In-Law Suite, everything has been carefully planned to deliver comfort and sophistication. Upstairs, the owner's retreat is a sanctuary featuring a spacious bedroom and luxurious bathroom and walk-in closet. Large rec room & laundry room. Oversized 3-car Carriage garage.
Property Features
Property Type: Residential - Single Family
Basement: Full
Basement: Yes
Cooling: Central Air, ENERGY STAR
Fireplaces: 1
Garage: 3
Heating: ENERGY STAR, Gas
Home Style: Traditional
Lot Size: 0.76 Acres
Roof Type: Shingle
Stories: 2.0
Taxes: $0
Amenities
9Ft + Ceiling
French Doors
Multi Panel Doors
Other
Deck
Porch
Feature Descriptions
Access: City Street
Appliances: Dishwasher, Double Oven, Garbage Disposal, Gas Cooktop, Other
Association Includes: AssociationDues, Clubhouse, LandscapingCommunity
Basement Fatures: Bath Rough-In, Concrete Floor, Unfinished
Exterior: Brick, Fiber Cement
Family Room: Fireplace, Other
Fireplace Features: Gas
Foundation: Poured
Garage/Carport: Built in, Side, Garage Attached
Gas: Natural
HOA Fee: 67/Monthly
HOA Y/N: 1
Kitchen: Butlers Pantry, Pantry, Solid Surface Ctr, Gourmet, Island, Other
Lot Dimensions: irregular
Mechanical Systems: Garage Door Opener, Radon System, Sump Pump
Miscellaneous: Home Warranty, Recessed Lights, Smoke Alarm
Parking: Driveway
Primary Bathroom: Built-In Shower Seat, Shower, Tile Floor, Double Vanity, Other
Primary Bedroom: Bath Adjoins, Other
Rooms Total: 10
Sewer: Public Sewer
Smart Technology: Thermostat
SQFT Basement: 1984
Tax Abatement: No
Topography: Cleared
Water: Public
Water Heater: Gas
Window Features: Vinyl, ENERGY STAR, Gas Filled
Room Sizes
Primary Bedroom: 20 X 17 Level - 2
Bedroom 2: 14 X 11 Level - 2
Bedroom 3: 14 X 12 Level - 2
Bedroom 4: 12 X 13 Level - 2
Bedroom 5: 12 X 12 Level - 1
Breakfast Room: 17 X 10 Level - 1
Dining Room: 13 X 14 Level - 1
Entry: 14 X 7 Level - 1
Family Room: 20 X 20 Level - 1
Laundry Room: 6 X 10 Level - 1
Recreation Room: 14 X 13 Level - 2
Local Schools
School District: Lebanon
Listed By / Shown By
Listed By
Agency Name: New Advantage, LTD
Agent Name: Daniel Tartabini
Agency Phone: 513-432-6458
Shown By
Agent Name: Len Koogler Owner/Partner/Broker
Agent Phone: (513) 753-9660 ext. 11

Estimate Your Payment
Estimated Payment
$ 2,940.62 per month $2,599.90 Principal & Interest $0.00 Property Tax (data not provided by mls) $340.72 Homeowner's InsuranceChange Payment Information

Len Koogler
Office: (513) 753-9660 ext. 11
Fax: (513) 753-9661
Toll Free: (180) 024-8932
Voice Mail: 11
Email Me

Privacy Policy / DMCA Notice / ADA Accessibility


This site is hosted, designed and copyright
© 1994 - 2026 by
Delta Media Group, Inc. -- Patent Pending --
Agency License Information: Koogler-Eyre Realtors Brokerage is licensed in Ohio & Kentucky
Agent License Information: Licensed in Ohio and Kentucky.