
Len Koogler
Owner/Partner/Broker
REALTOR®, Owner/Partner/Broker GRI, CRB, CRS, QSC (Platinum, 100% Customer Satisfaction)
(513) 753-9660 ext. 11

BEDS3
BATHS2 full 1 partial
SQUARE FEET3,250
MLS#1885701
STATUSActive
PROPERTY TYPEResidential - Single Family
SCHOOLCincinnati
Property Description
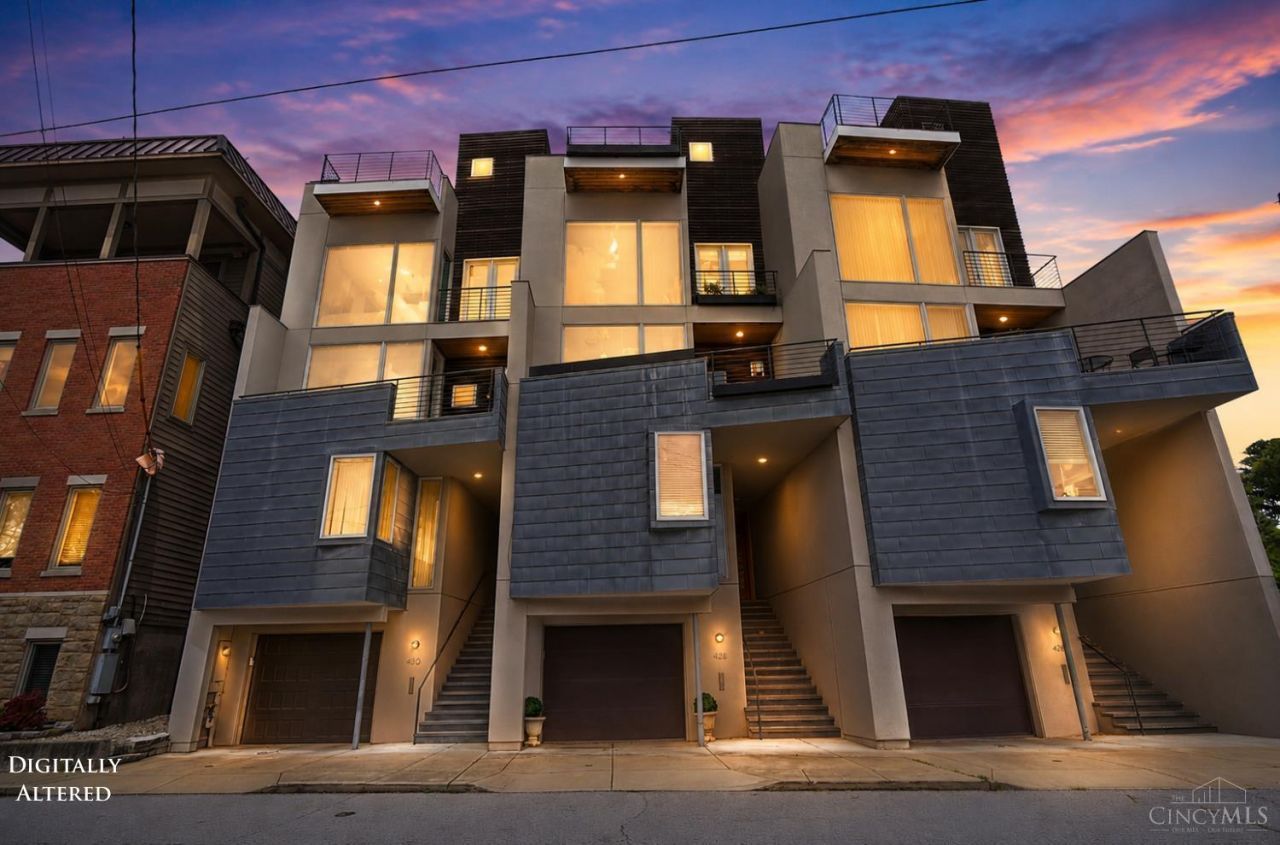
There are homes with views and then there are homes designed around them. Perched high above the city in one of Mt. Adams' most coveted locations, this exceptional residence offers breathtaking skyline views, timeless character, and modern luxury throughout. The stunning primary suite features a private sitting room with panoramic city views, creating the perfect lounge, office, or reading retreat. A dedicated fitness room and a spacious flex room provide endless possibilities as a media room, guest suite, or executive office. Rarely found in Mt. Adams, the home also offers a private backyardideal for entertaining, relaxing, pets, or gardening. Above it all, the spectacular rooftop deck showcases unforgettable skyline views, while an elevator from the garage to the rooftop level adds exceptional convenience and accessibility. Just moments from Eden Park, downtown, and Mt. Adams' renowned restaurants and cultural attractions, this is city living at its finest. Open Sat. 11- 12:3
Property Features
Property Type: Residential - Single Family
Basement: Full
Basement: Yes
Cooling: Central Air
Garage: 2
Heating: Forced Air, Zoned, Heat Pump
Home Style: Contemporary/Modern
Lot Size: 0.05 Acres
Roof Type: Membrane
Stories: 3.0
Taxes: $16,616
Year Built: 2006
Amenities
9Ft + Ceiling
Elevator
Multi Panel Doors
Natural Woodwork
Balcony
Deck
Yard Lights
Feature Descriptions
Access: City Street
Appliances: Dishwasher, Double Oven, Garbage Disposal, Gas Cooktop, Microwave, Refrigerator, Wine Cooler
Basement Fatures: Part Finished
Exterior: Stucco
Fencing: Wood
Flex Rooms: Bonus Room, Sitting Area, Exercise Room
Foundation: Poured
Garage/Carport: Built in, Garage Attached, Tandem
Gas: Natural
Great Room: Bookcases, Walkout, Window Treatment, Fireplace, Wood Floor
Kitchen: Quartz Counters, Counter Bar, Eat-In, Walkout, Gourmet, Island, Wood Cabinets, Wood Floor
Lot Dimensions: 0
Mechanical Systems: Garage Door Opener, Humidifier, Security System
Miscellaneous: Recessed Lights, Smoke Alarm, Tech Wiring
Parcel #: 073-0002-0326-00
Parking: Off Street, Driveway
Primary Bathroom: Built-In Shower Seat, Shower, Double Shower, Tile Floor, Double Vanity, Tub, Window Treatment, Marb/Gran/Slate
Primary Bedroom: Bath Adjoins, Walk-in Closet, Dressing Area, Wall-to-Wall Carpet, Window Treatment, Sitting Room
Rooms Total: 8
Security: yes
Sewer: Public Sewer
Smart Technology: Garage Door Opener, HVAC, Safety, Security
Special View Info: City
SQFT Basement: 168
Study: Wall-to-Wall Carpet, Window Treatment
Tax Abatement: No
Water: Public
Water Heater: Electric
Window Features: Insulated
Room Sizes
Primary Bedroom: 19 X 15 Level - 3
Bedroom 2: 18 X 12 Level - 2
Bedroom 3: 14 X 12 Level - 2
Dining Room: 12 X 13 Level - 2
Entry: 12 X 7 Level - 2
Great Room: 19 X 15 Level - 2
Laundry Room: 7 X 6 Level - 2
Study/Den: 19 X 15 Level - 3
Local Schools
School District: Cincinnati
Listed By / Shown By
Listed By
Agency Name: eXp Realty
Agent Name: Vinni Brown
Agency Phone: 8662124991
Shown By
Agent Name: Len Koogler Owner/Partner/Broker
Agent Phone: (513) 753-9660 ext. 11

Estimate Your Payment
Estimated Payment
$ 4,279.48 per month $2,559.40 Principal & Interest $1,384.67 Property Tax $335.42 Homeowner's InsuranceChange Payment Information

Len Koogler
Office: (513) 753-9660 ext. 11
Fax: (513) 753-9661
Toll Free: (180) 024-8932
Voice Mail: 11
Email Me

Privacy Policy / DMCA Notice / ADA Accessibility


This site is hosted, designed and copyright
© 1994 - 2026 by
Delta Media Group, Inc. -- Patent Pending --
Agency License Information: Koogler-Eyre Realtors Brokerage is licensed in Ohio & Kentucky
Agent License Information: Licensed in Ohio and Kentucky.